
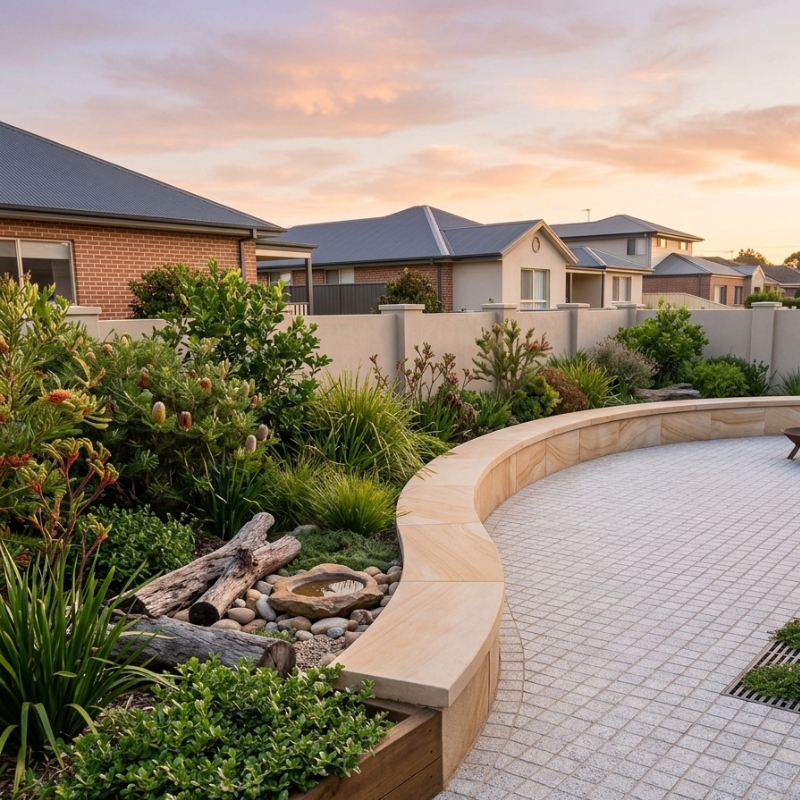
Sydney homeowners are investing in outdoor areas like never before, but the focus has shifted from purely decorative gardens to spaces that solve practical problems and add long-term value. If you’re exploring structural landscaping services — retaining walls, paving, drainage, decks and more — the trends below can help spark ideas that work for local soil, slope and climate conditions. Let’s look at the designs, materials and smart add-ons turning ordinary yards into functional escapes this year.
1. Multi-Purpose Retaining Walls That Double as Seating, Storage and Planting
Retaining walls have long been the backbone of hilly Sydney blocks, preventing erosion and taming steep slopes. What’s changed is how walls now serve two or three jobs at once:
- Curved block walls morph into garden benches around fire pits.
- Timber sleeper walls hide weatherproof storage for garden tools.
- Split-level masonry walls create tiered planters for native shrubs.
Why the trend matters
With median lot sizes shrinking in many suburbs, every square metre must earn its keep. A retaining wall that supports soil, offers seating and frames planting beds costs more upfront but removes the need for separate benches and planters later.
Local considerations
Many eastern and northern suburbs sit on sandstone or clay. Both can shift with water, so footings, drainage cells and aggie pipes are critical. Council rules may require engineering sign-off once a wall exceeds one metre, so always check development codes before you start.
Related reading: Our deep dive into the different types of retaining walls breaks down material pros and cons in more detail.
Quick check before you commit
| Factor | What to Ask | Why It Matters |
| Wall height | Does it need approval? | Walls over 600 mm often trigger council consent. |
| Drainage | How will water escape? | Poor drainage is the number-one reason walls fail. |
| Seating height | Will it be comfortable? | Aim for 450–500 mm seat height for most adults. |
2. Water-Smart Paving That Combines Permeable Surfaces and Sub-Surface Tanks
Sydney’s rain can be feast or famine. Permeable pavers and gravel grids let stormwater soak through into a hidden tank beneath the patio, ready for dry weeks.
How it works
- Pavers or stone set on a gap-graded gravel base.
- A geo-grid or modular tank captures seeped water.
- A small pump feeds stored water to irrigation lines.
Benefits
- Reduces runoff that can flood neighbours or council drains.
- Earns BASIX or Green Star points in new builds.
- Cuts mains-water use for lawns and veggie beds.
Watch-outs
Installation is more technical than standard paving — the tank must be level, fully supported and screened. Incorrect compaction can cause sinking edges or uneven paver surfaces.
3. Native Habitat Corners Built Into Hard Landscape Features
The push for biodiversity has reached structural design. Instead of separate wildlife gardens, homeowners now integrate habitat pockets into walls, steps and pathways.
Examples you’ll see in 2026
- Rock gabion walls stacked with hollow logs for native bees.
- Stair stringers with drilled “micro-caves” for skinks and geckos.
- Porous sandstone edging that traps leaf litter for micro-organisms.
Why Sydney yards benefit
• Local birds and insects control pests naturally.
• Habitat structures often qualify for council sustainability grants.
• They soften the look of otherwise hard surfaces.
Simple starting tips
- Use local sandstone off-cuts where possible — they match nearby escarpments and weather beautifully.
- Avoid treated pine around habitat zones; leachates can harm invertebrates.
- Leave at least one “wild” corner free of foot traffic so fauna feel safe.
4. Outdoor Rooms With Climate-Adaptive Roofs and Screens
The line between deck, pergola and living room keeps blurring. The newest twist is climate-adaptive roofing — louvre systems, retractable fabric or insulated panels you can open during winter sun or close against a summer downpour.
Features driving the trend
- Built-in LED lighting and infrared heaters for year-round use.
- Motorised screens that cut harsh westerly glare without blocking breeze.
- Fire-resistant aluminium framing that meets BAL (bushfire-attack level) ratings for edge-of-bush suburbs.
Practical design moves
- Align louvre blades north–south so you can angle them for morning and afternoon sun protection.
- Run electrical conduits before decking boards go down — retrofitting costs more.
- Allow 2.4–2.7 m clearance under roof beams so ceiling fans can spin safely.
Common mistakes to avoid
- Forgetting gutter design — adaptive roofs still need correct fall and downpipe sizing.
- Choosing dark roof skins that magnify summer heat.
- Overlooking ventilation when enclosing two or more sides.
5. Low-Maintenance, High-Impact Surfaces: Composite Decks Meet Polished Concrete
Busy families want wow factor without weekend sanding or oiling marathons. The latest combos mix composite decking (for warmth underfoot) with honed concrete or large-format pavers (for durability).
Why it’s trending
- Composite boards resist Sydney’s salty coastal air better than raw timber.
- Polished concrete stays cooler than darker pavers yet handles pool splash zones.
- Contrasting textures break up large entertaining areas visually.
Choosing materials: comparison guide
| Surface | Up-Front Cost | Ongoing Upkeep | Slip Rating | Best Use Zones |
| Composite decking | $$ | Hose and sweep | P5 (with grooved grain) | Alfresco dining, pool surrounds |
| Polished concrete | $$$ | Reseal every 3–5 yrs | P4–P5 | Driveways, high-traffic paths |
| Large-format porcelain pavers | $$ | Occasional clean | P4 | Courtyard accents, fire-pit rings |
How to Pick the Right Trend for Your Property
Every yard is unique. Before latching onto a glossy Instagram shot, walk through these decision filters:
- Block conditions – Note slope, soil type and existing drainage.
- Family lifestyle – Kids, pets, elder access or frequent parties?
- Council controls – Heritage conservation zones often limit hard-scape colours and heights.
- Long-term plans – Selling in five years? Choose timeless materials over niche statements.
If two or more trends tick your boxes, sketch a simple site plan and test how walkways, screens and focal points line up. Paper mock-ups save expensive on-site revisions later.
Mistakes Sydney Homeowners Still Make (And How to Dodge Them)
- Skipping soil tests – Without knowing how reactive your clay is, you can’t design footing depths accurately.
- Under-specifying drainage – An extra aggie pipe may cost $200 now but prevent a $4 k wall rebuild later.
- Choosing glossy pavers near pools – Even “sealed” finishes can turn unsafe when sunscreen films over the surface.
- Ignoring sun paths – A pergola that bakes at 3 pm in January won’t get used. Use a compass app before setting posts.
DIY, Partial Hire or Full Professional Build? A Decision Table
| Scenario | DIY-Friendly? | When to Bring in a Tradie | Red Flags that Need a Licensed Structural Landscaper |
| Small timber planter box retaining under 400 mm | Yes, if you’re handy with a drop saw. | Uneven ground needs proper levelling. | Water flows toward the house. |
| Permeable paved courtyard 30 m² | Maybe, if you follow manufacturer specs. | Sub-surface tank connection to irrigation. | Any hint of clay heave or tree roots nearby? |
| Split-level block with 1.5 m masonry wall | No. | DA submission, footing design, engineer sign-off. | Cracking house slab or previous wall failure on site. |
For licensing rules on structural landscaping work over minor limits, see NSW Fair Trading’s structural landscaping licence guide.
FAQs
1. What’s the difference between structural and regular landscaping?
Structural landscaping involves permanent, load-bearing or engineered elements such as retaining walls, decks, drainage and paving. Regular (soft) landscaping focuses on plants, lawn and surface mulching. In practice, both overlap, but structural work requires specific skills and, above certain heights or costs, a licensed contractor in NSW.
2. Do all retaining walls need council approval in Sydney?
Not always. Walls under 600 mm that aren’t within 1 m of a boundary and don’t support additional loads can fall under exempt development. Anything taller, attached to a fence or near a pool generally needs approval and sometimes engineering certification.
3. Are permeable pavers strong enough for driveways?
Yes, when installed over the correct graded base and filled with stabilised gravel, many permeable systems achieve compressive strengths similar to traditional concrete. Always choose products rated for vehicle loads and follow spacing guidelines.
4. Will native habitat corners attract pests?
A well-designed habitat pocket encourages beneficial insects, lizards and small birds that actually reduce pests. Avoid leaving food scraps or dense mulch right against the house to discourage rodents.
5. How long do composite decks last in Sydney’s climate?
Quality boards often carry 20–25-year residential warranties. UV resistance is strong, but colour fading of one or two shades can occur in the first year. Regular hosing prevents mould from salt spray in coastal suburbs.
Wrapping Up
Structural landscaping isn’t just about holding back soil — it’s about crafting resilient, multi-purpose spaces that thrive in Sydney’s varied micro-climates. Whether you gravitate toward modular retaining walls with built-in seating, water-smart paving or climate-adaptive outdoor rooms, planning around your site conditions and long-term lifestyle pays dividends. If a project feels beyond weekend-DIY territory or involves structural elements taller than a humble sleeper, engaging a licensed professional early can save costly rework. Take the time to map out drainage, sun angles and council requirements first, and you’ll enjoy an outdoor area that looks great and functions even better for years to come.